Architect or designer
Creative direction, layouts, intended appearance and key design specifications.
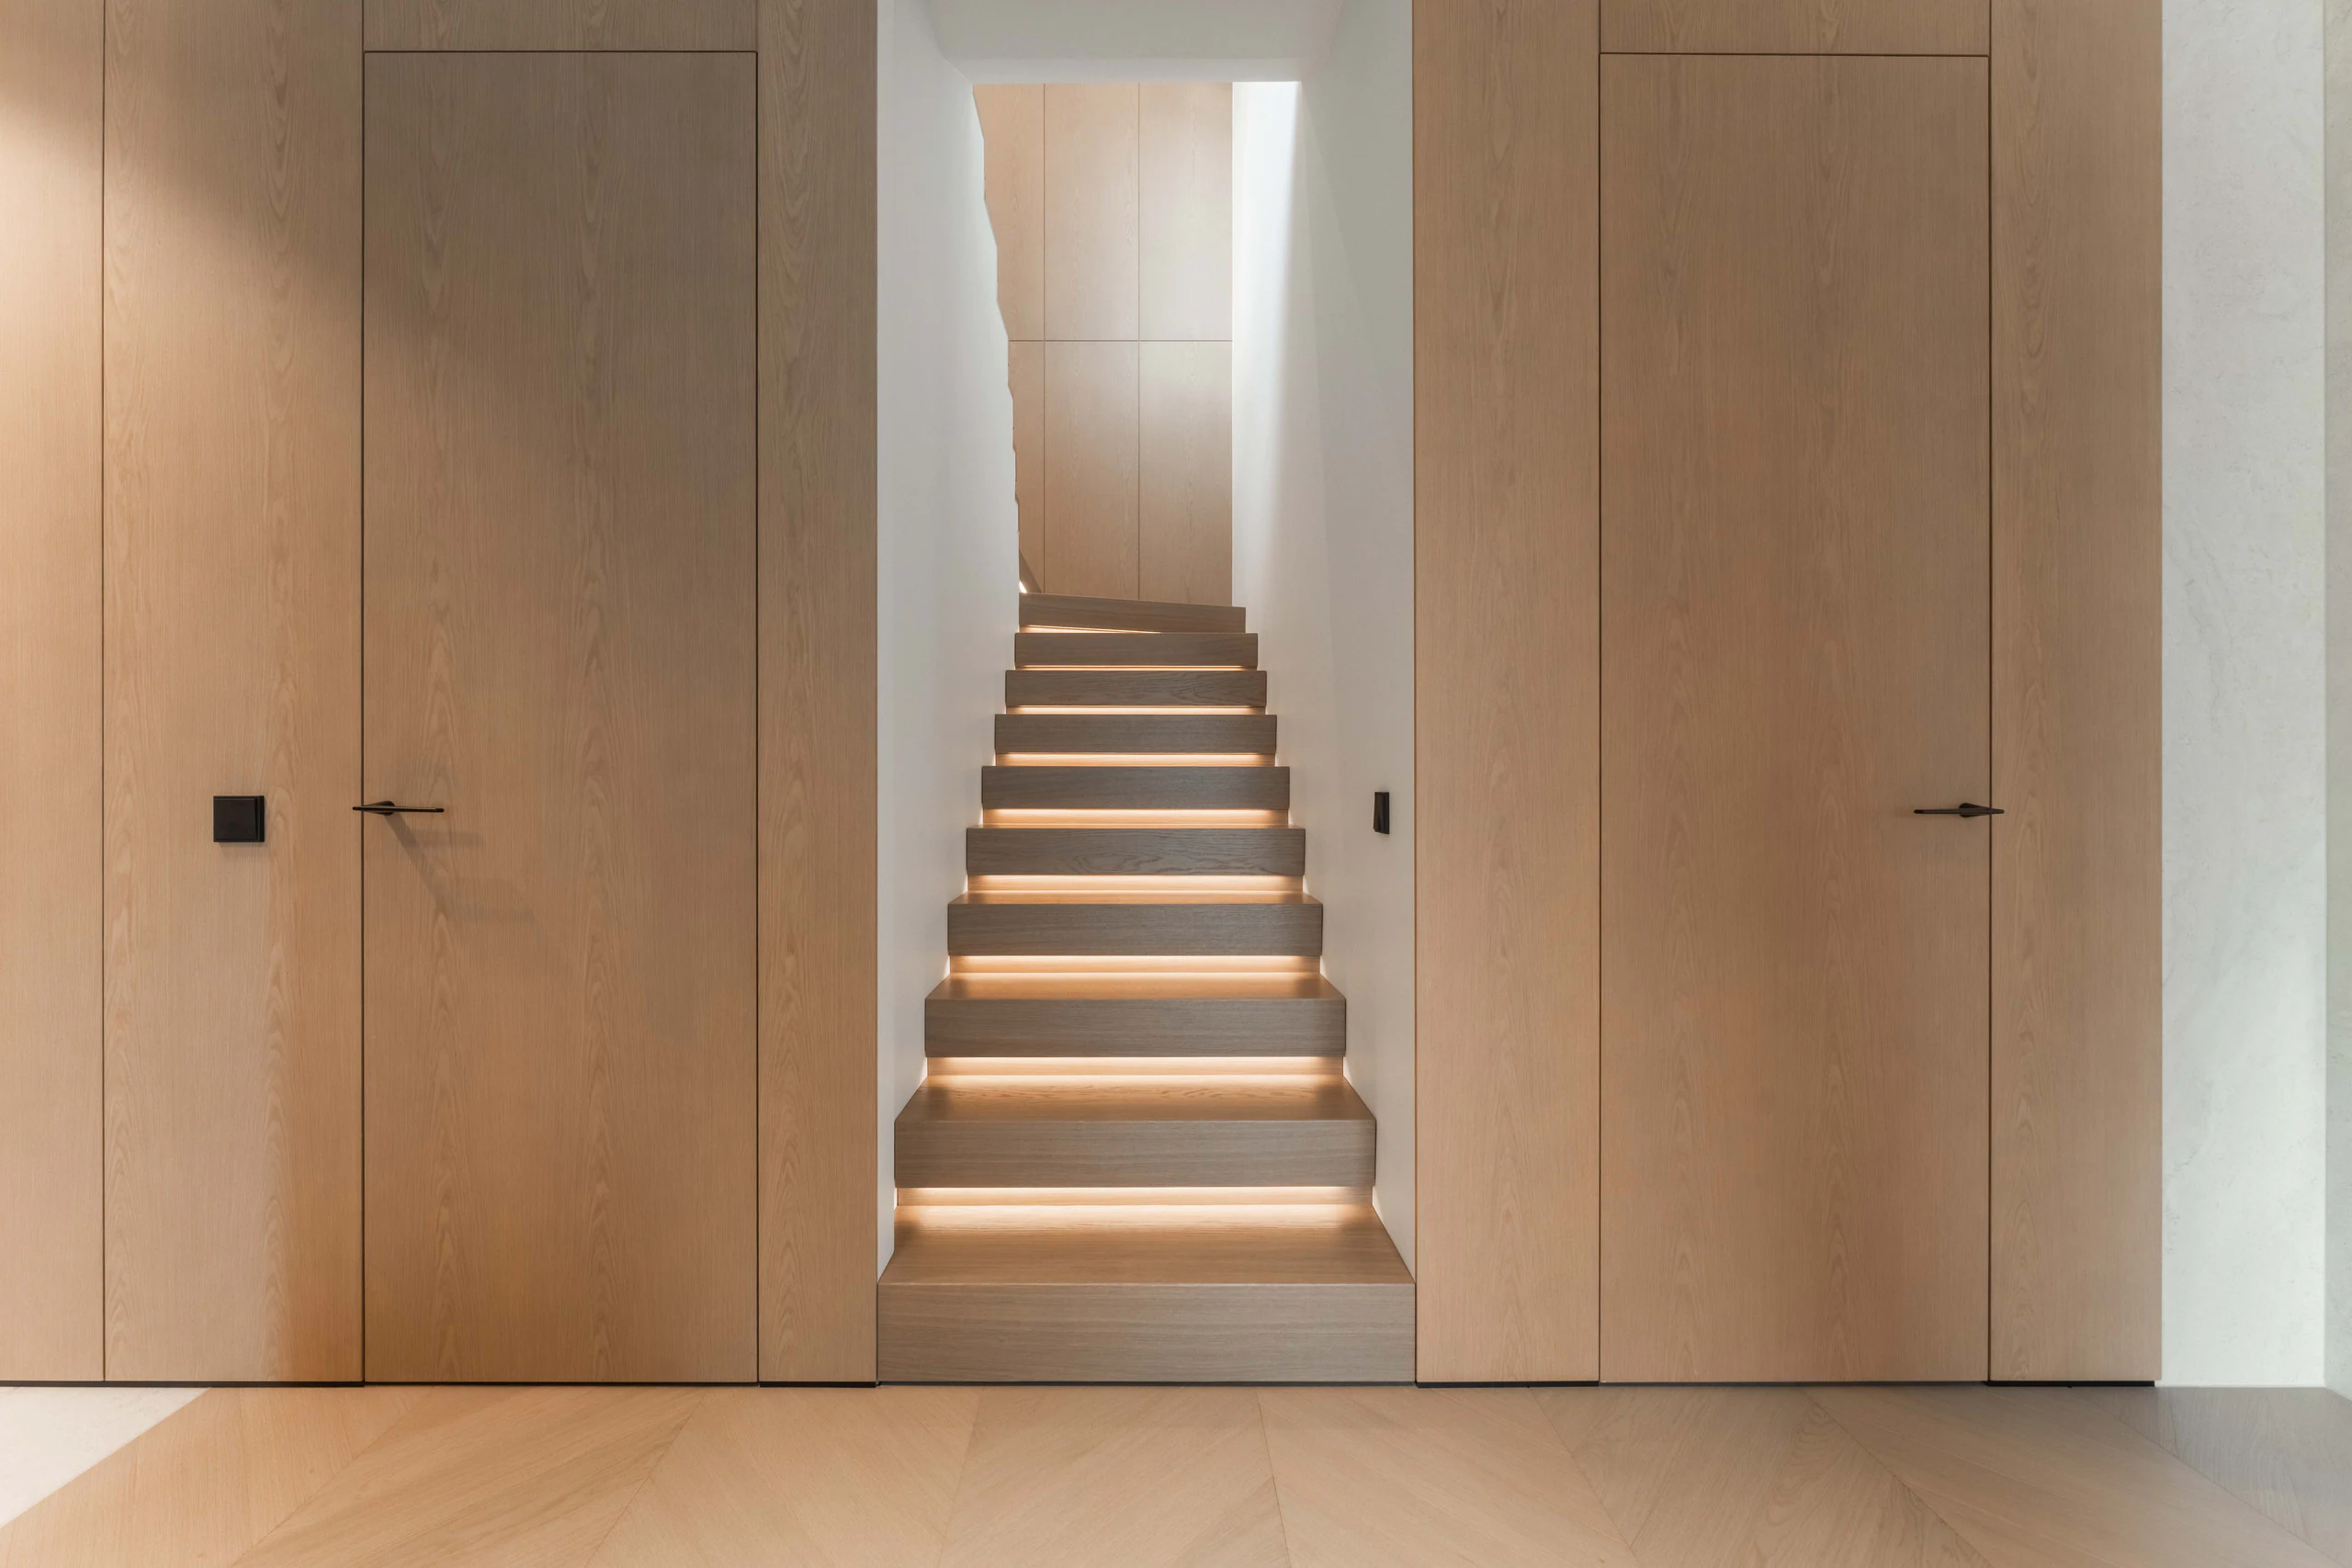
How we work
Complex bespoke interiors are possible when decisions, responsibilities and approvals are clear before production starts.
Clear responsibility
We protect the design by resolving technical decisions and responsibilities at the right stage. The exact split is agreed for each project.
Creative direction, layouts, intended appearance and key design specifications.
Technical development, production drawings, samples, manufacture, quality control and agreed installation scope.
Timely decisions, approvals, site readiness, access and coordination with other contractors.
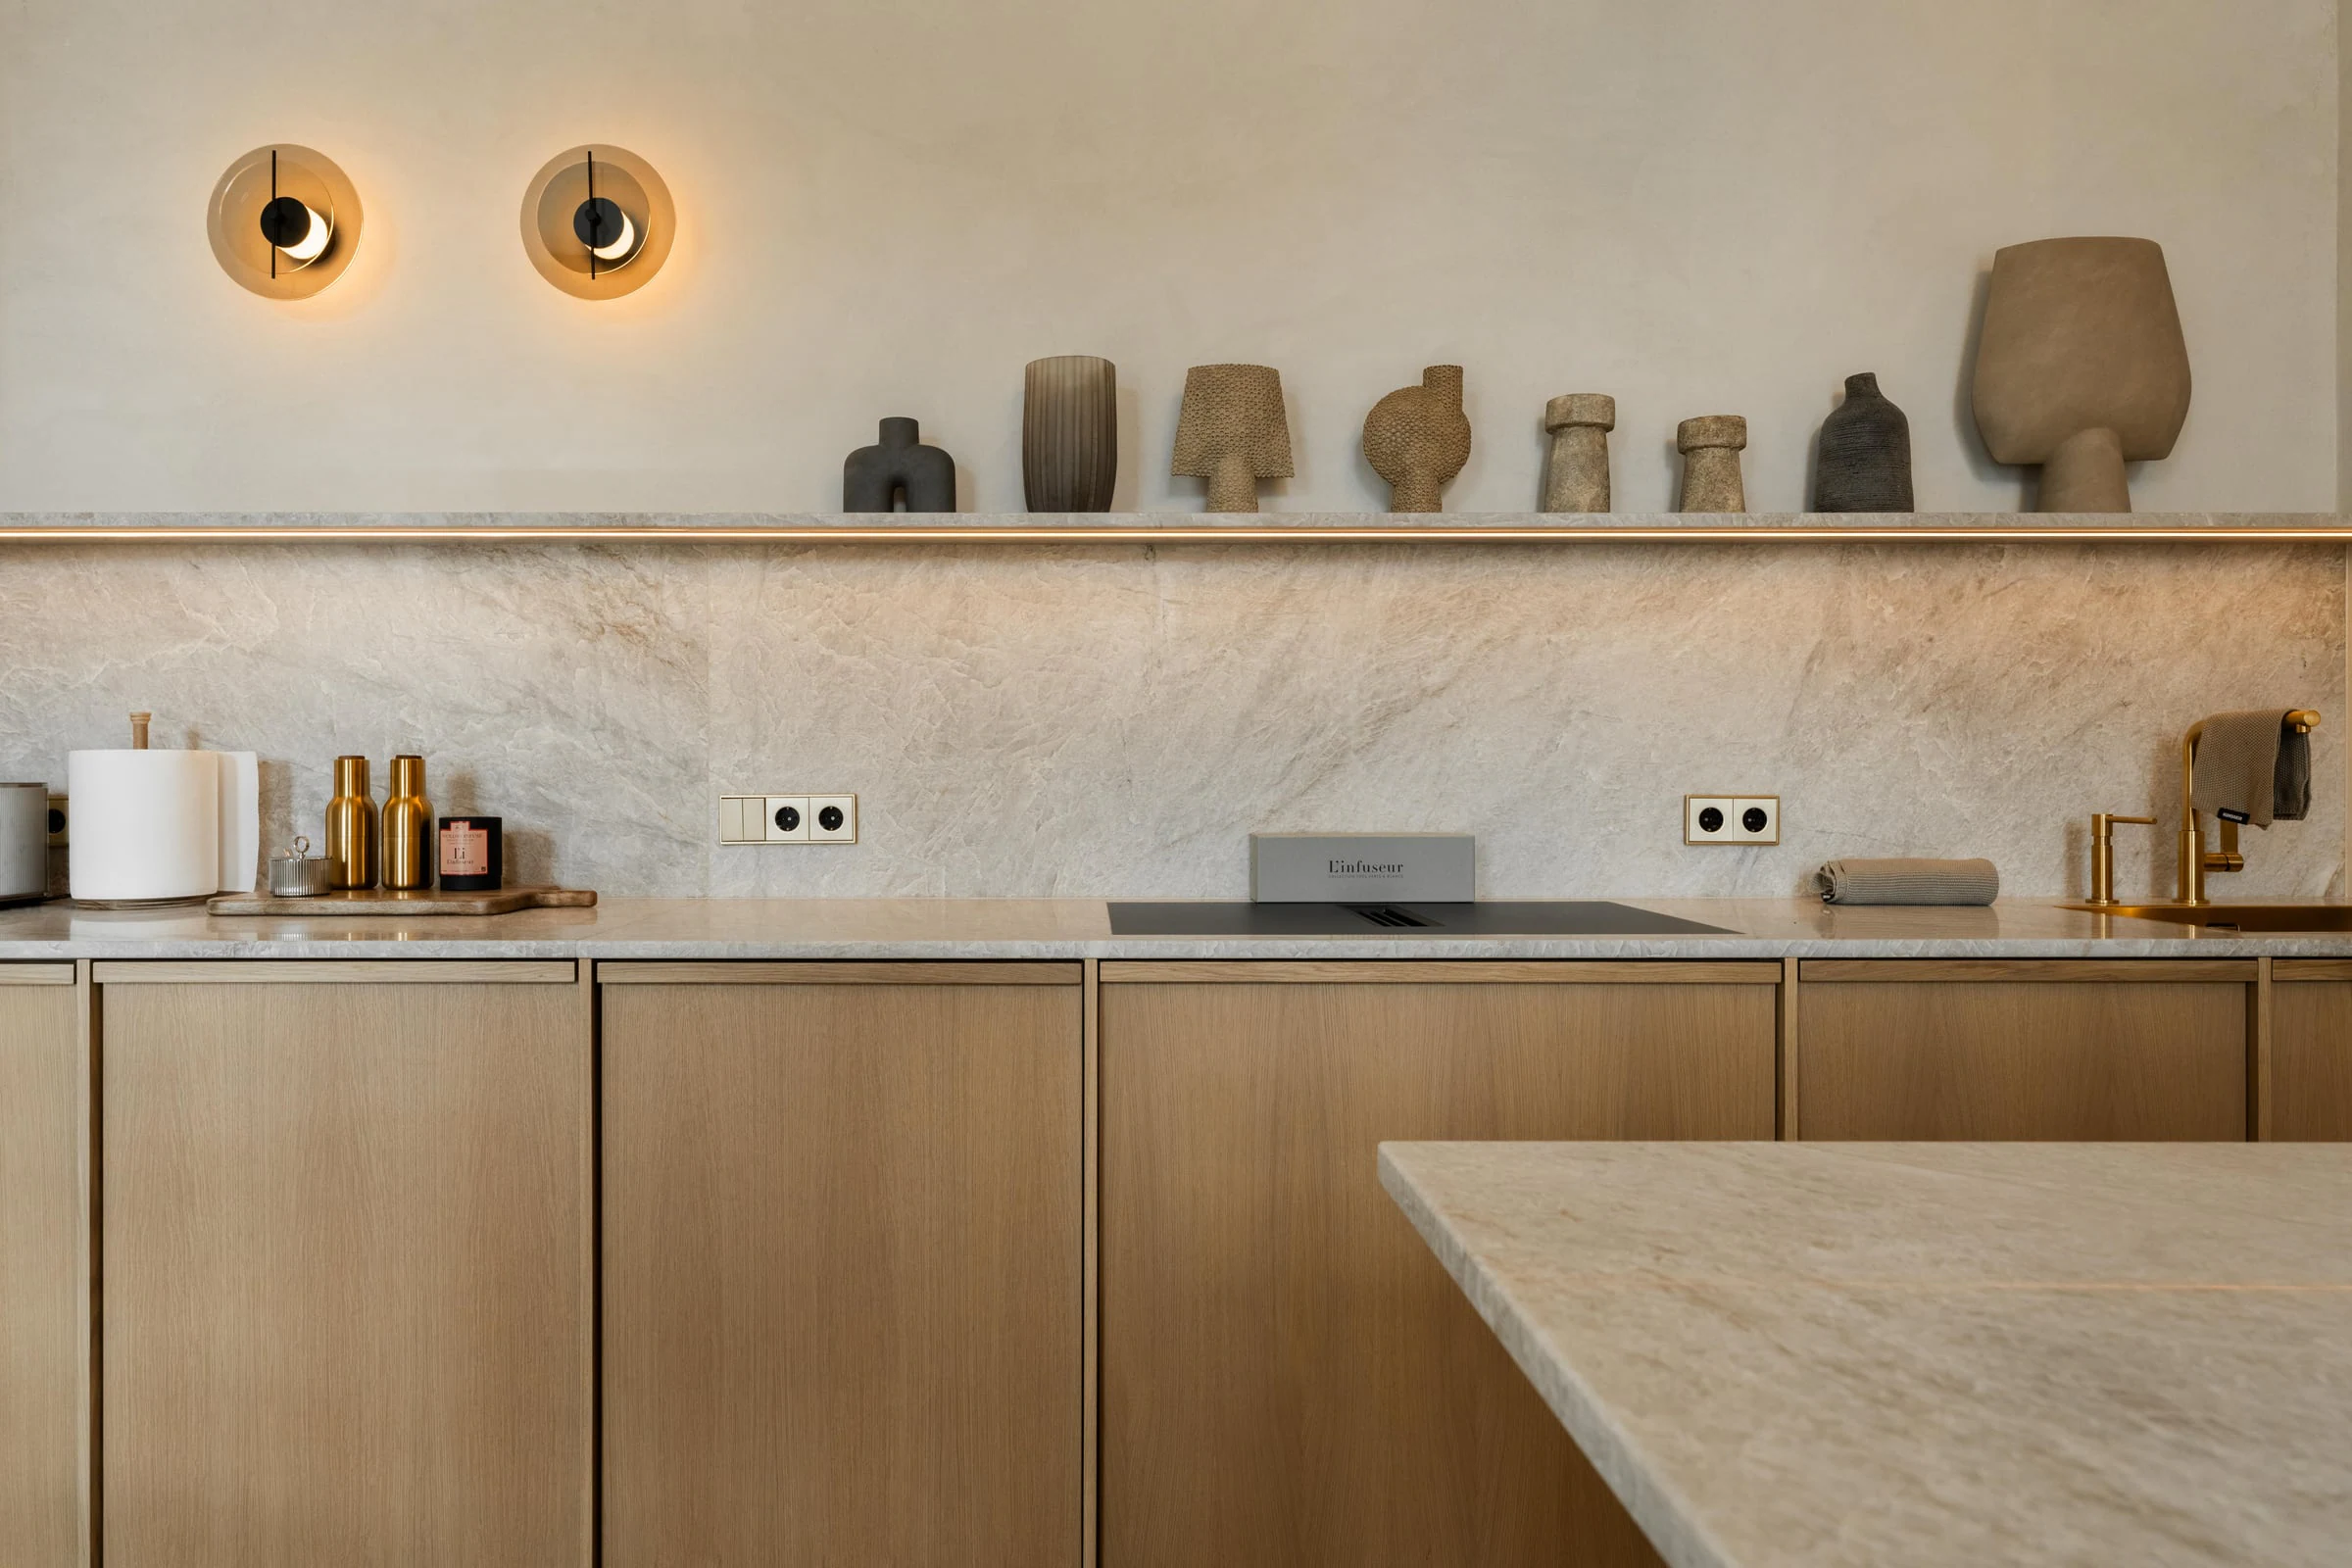
The process
Each stage closes a different set of decisions. The project moves forward when the information needed for the next stage is understood and approved.
We review the design, location, programme and budget together, then define responsibilities, scope and the information needed for a clear proposal.
Construction, hardware, junctions, materials and services are resolved against site dimensions. Samples and drawings confirm the solution before approval.
Production starts after drawings, materials, scope and programme are approved. Every component is checked for geometry, finish, function and completeness.
Packing, access and installation are planned during development. Final adjustments, handover and aftercare remain coordinated through one project team.
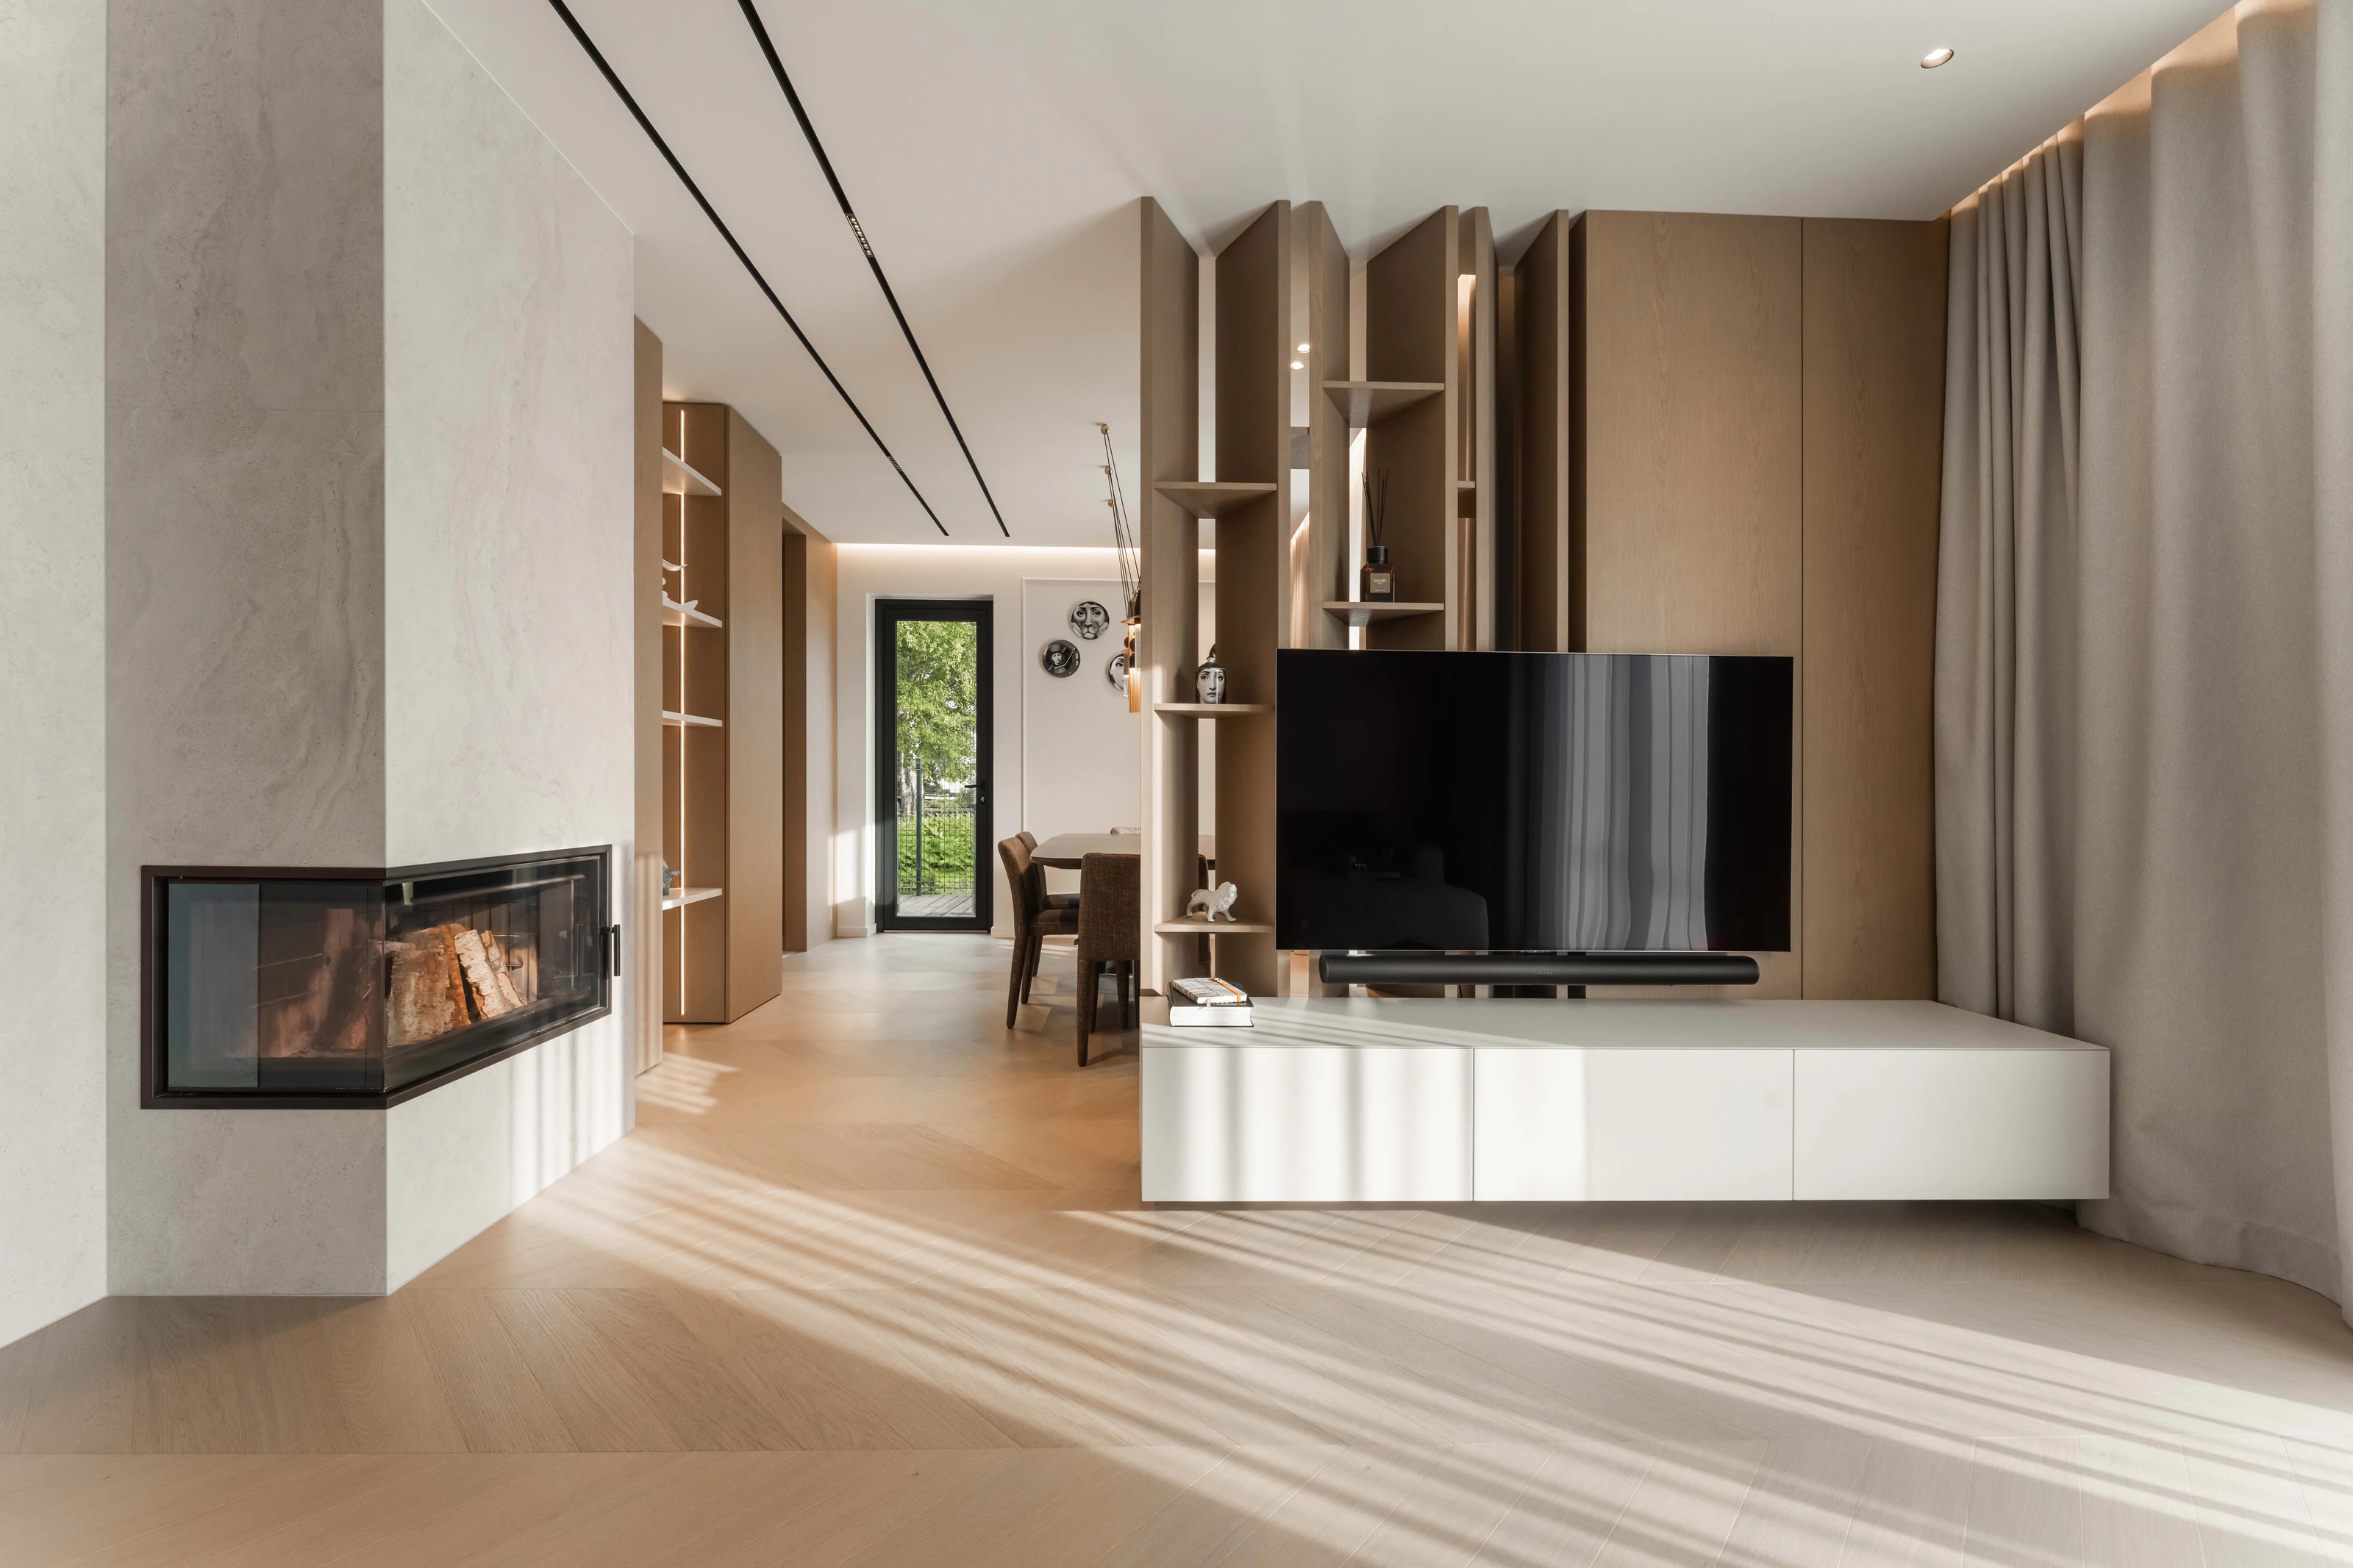
Technical principles
Dimensions, materials, finishes and critical details are confirmed before manufacture. Later changes are documented and reconfirmed for cost and timing.
Tolerances, site conditions, materials, lighting, hardware and other trades are resolved as connected parts of one interior.
Final surfaces, access, packing, assembly and the installation sequence are considered during development.
Starting a conversation
Start a project
Share the project location and a short description. We will review it and suggest the next practical step.
Open project form