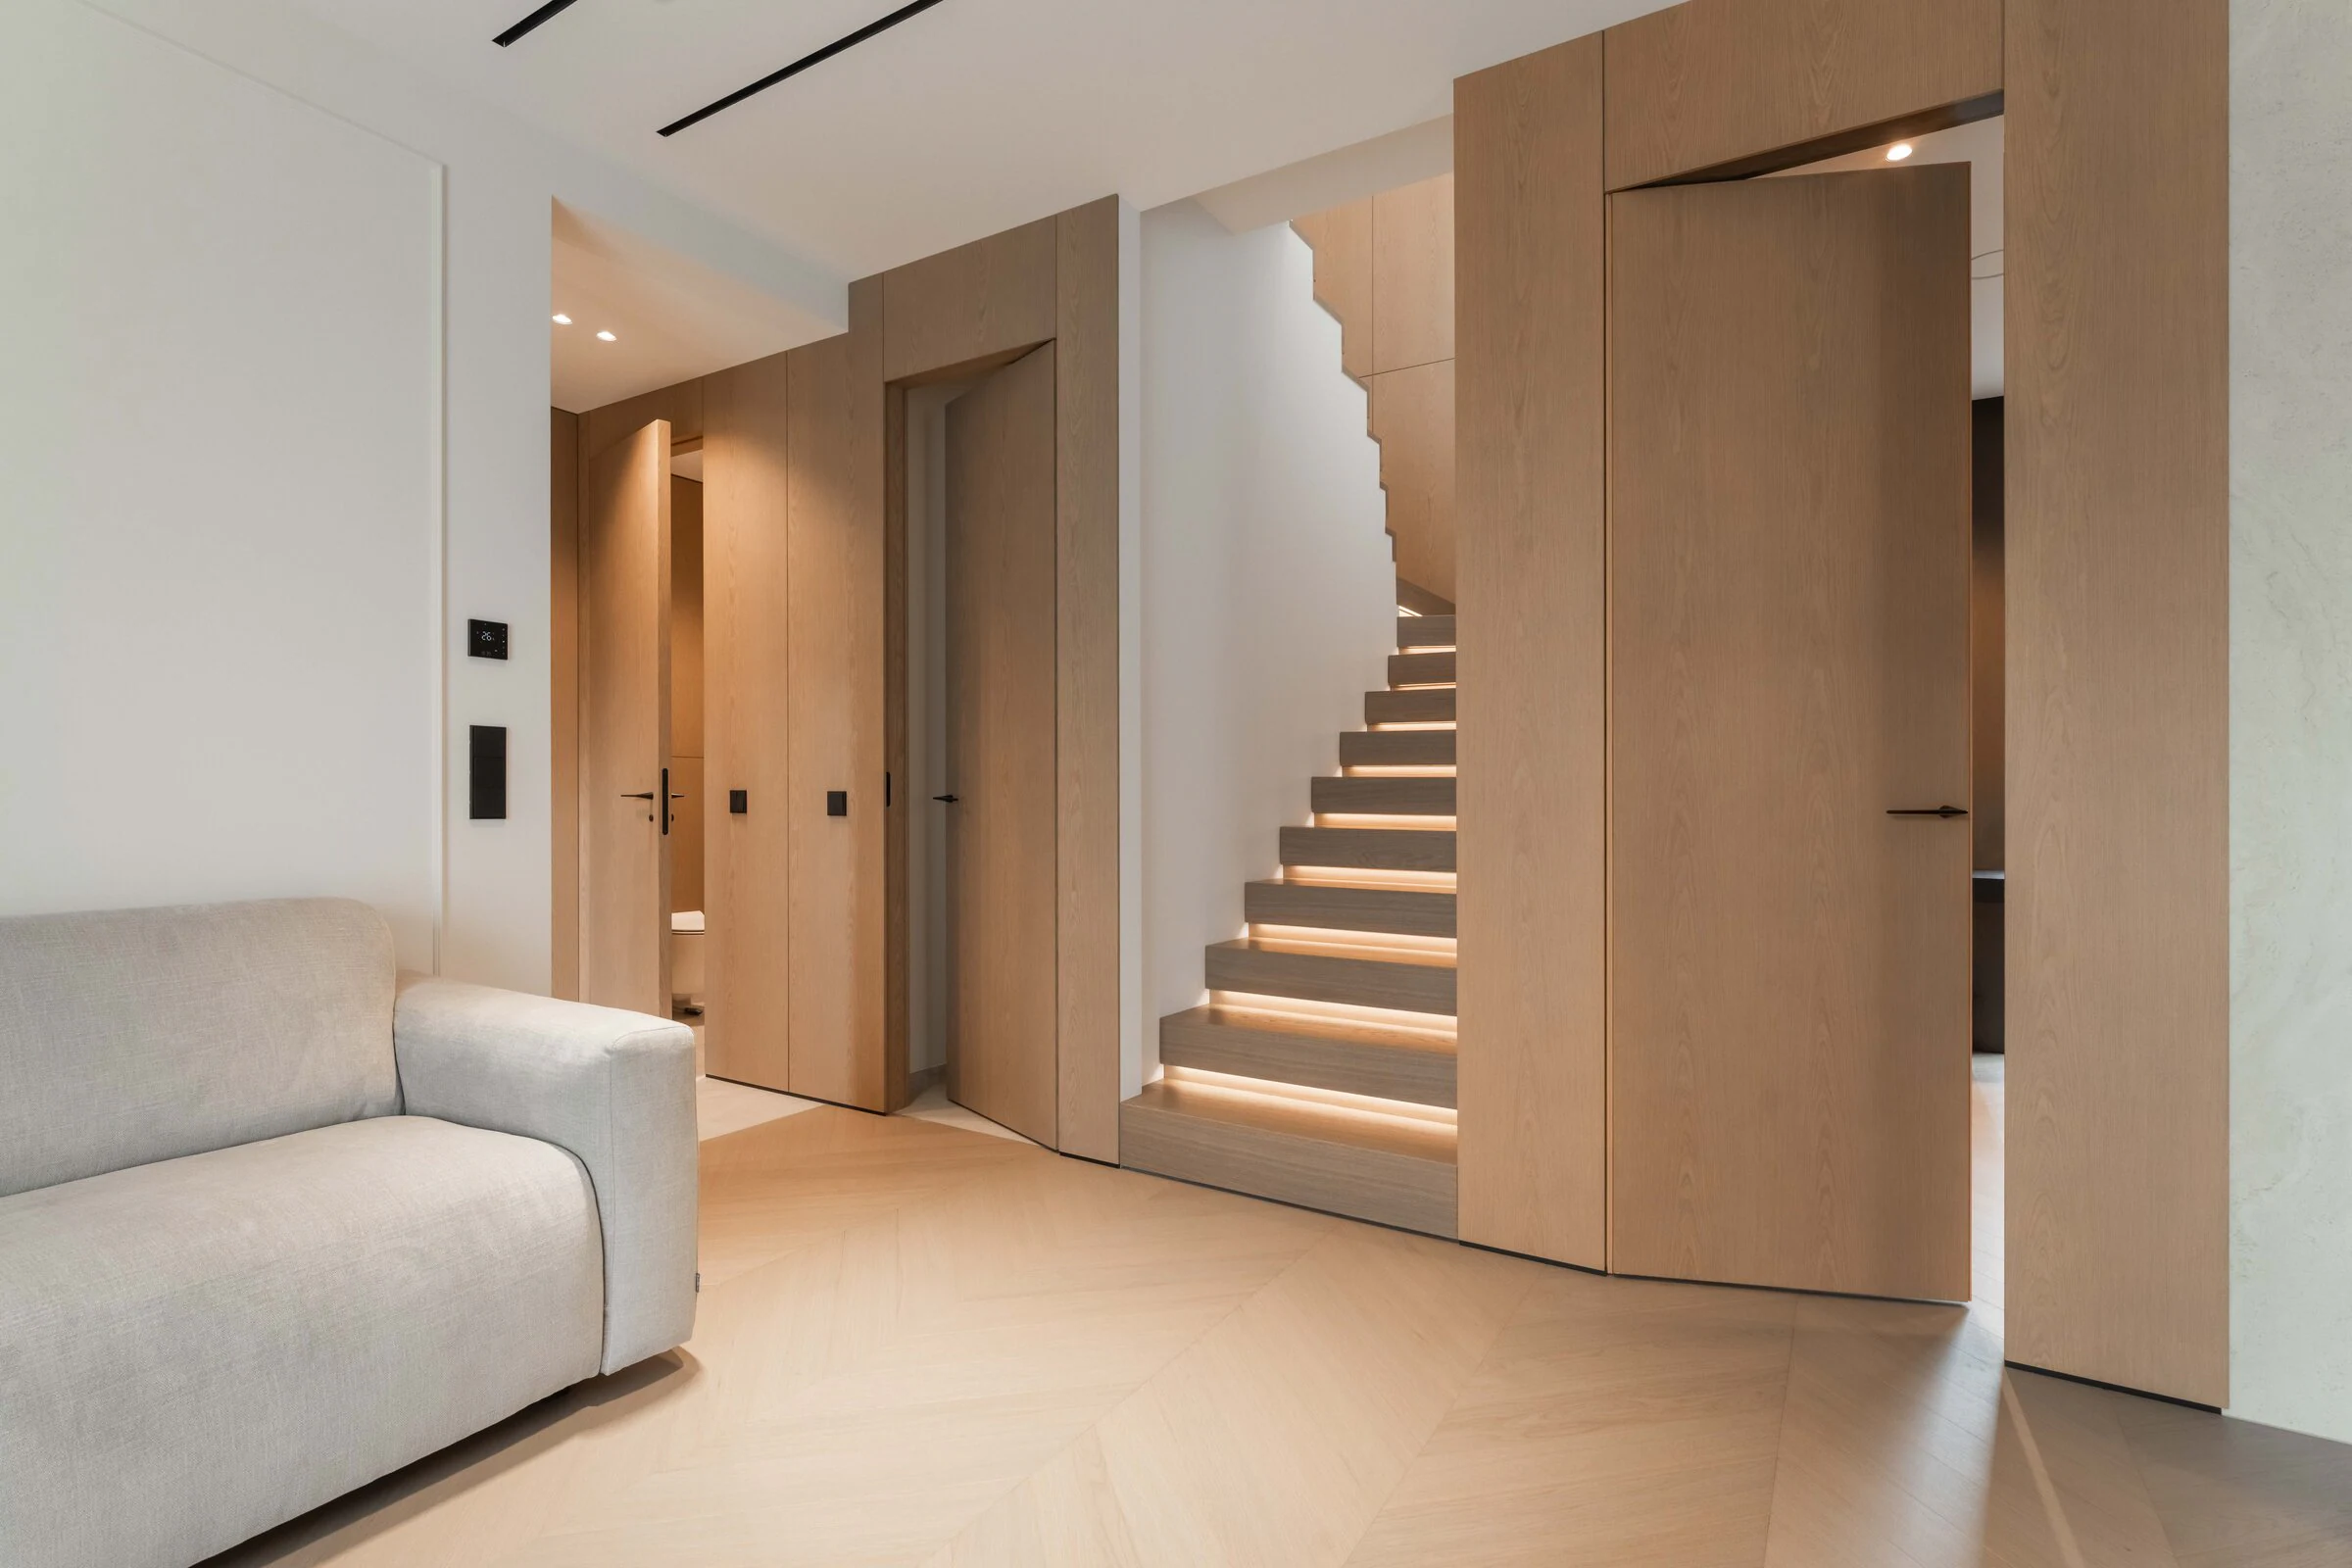
Private residence
Complete bespoke interior
Projects
Each interior begins with its own architecture, design intent and practical demands. The work shown here reflects different spaces, scopes and technical challenges.
Complete bespoke interior
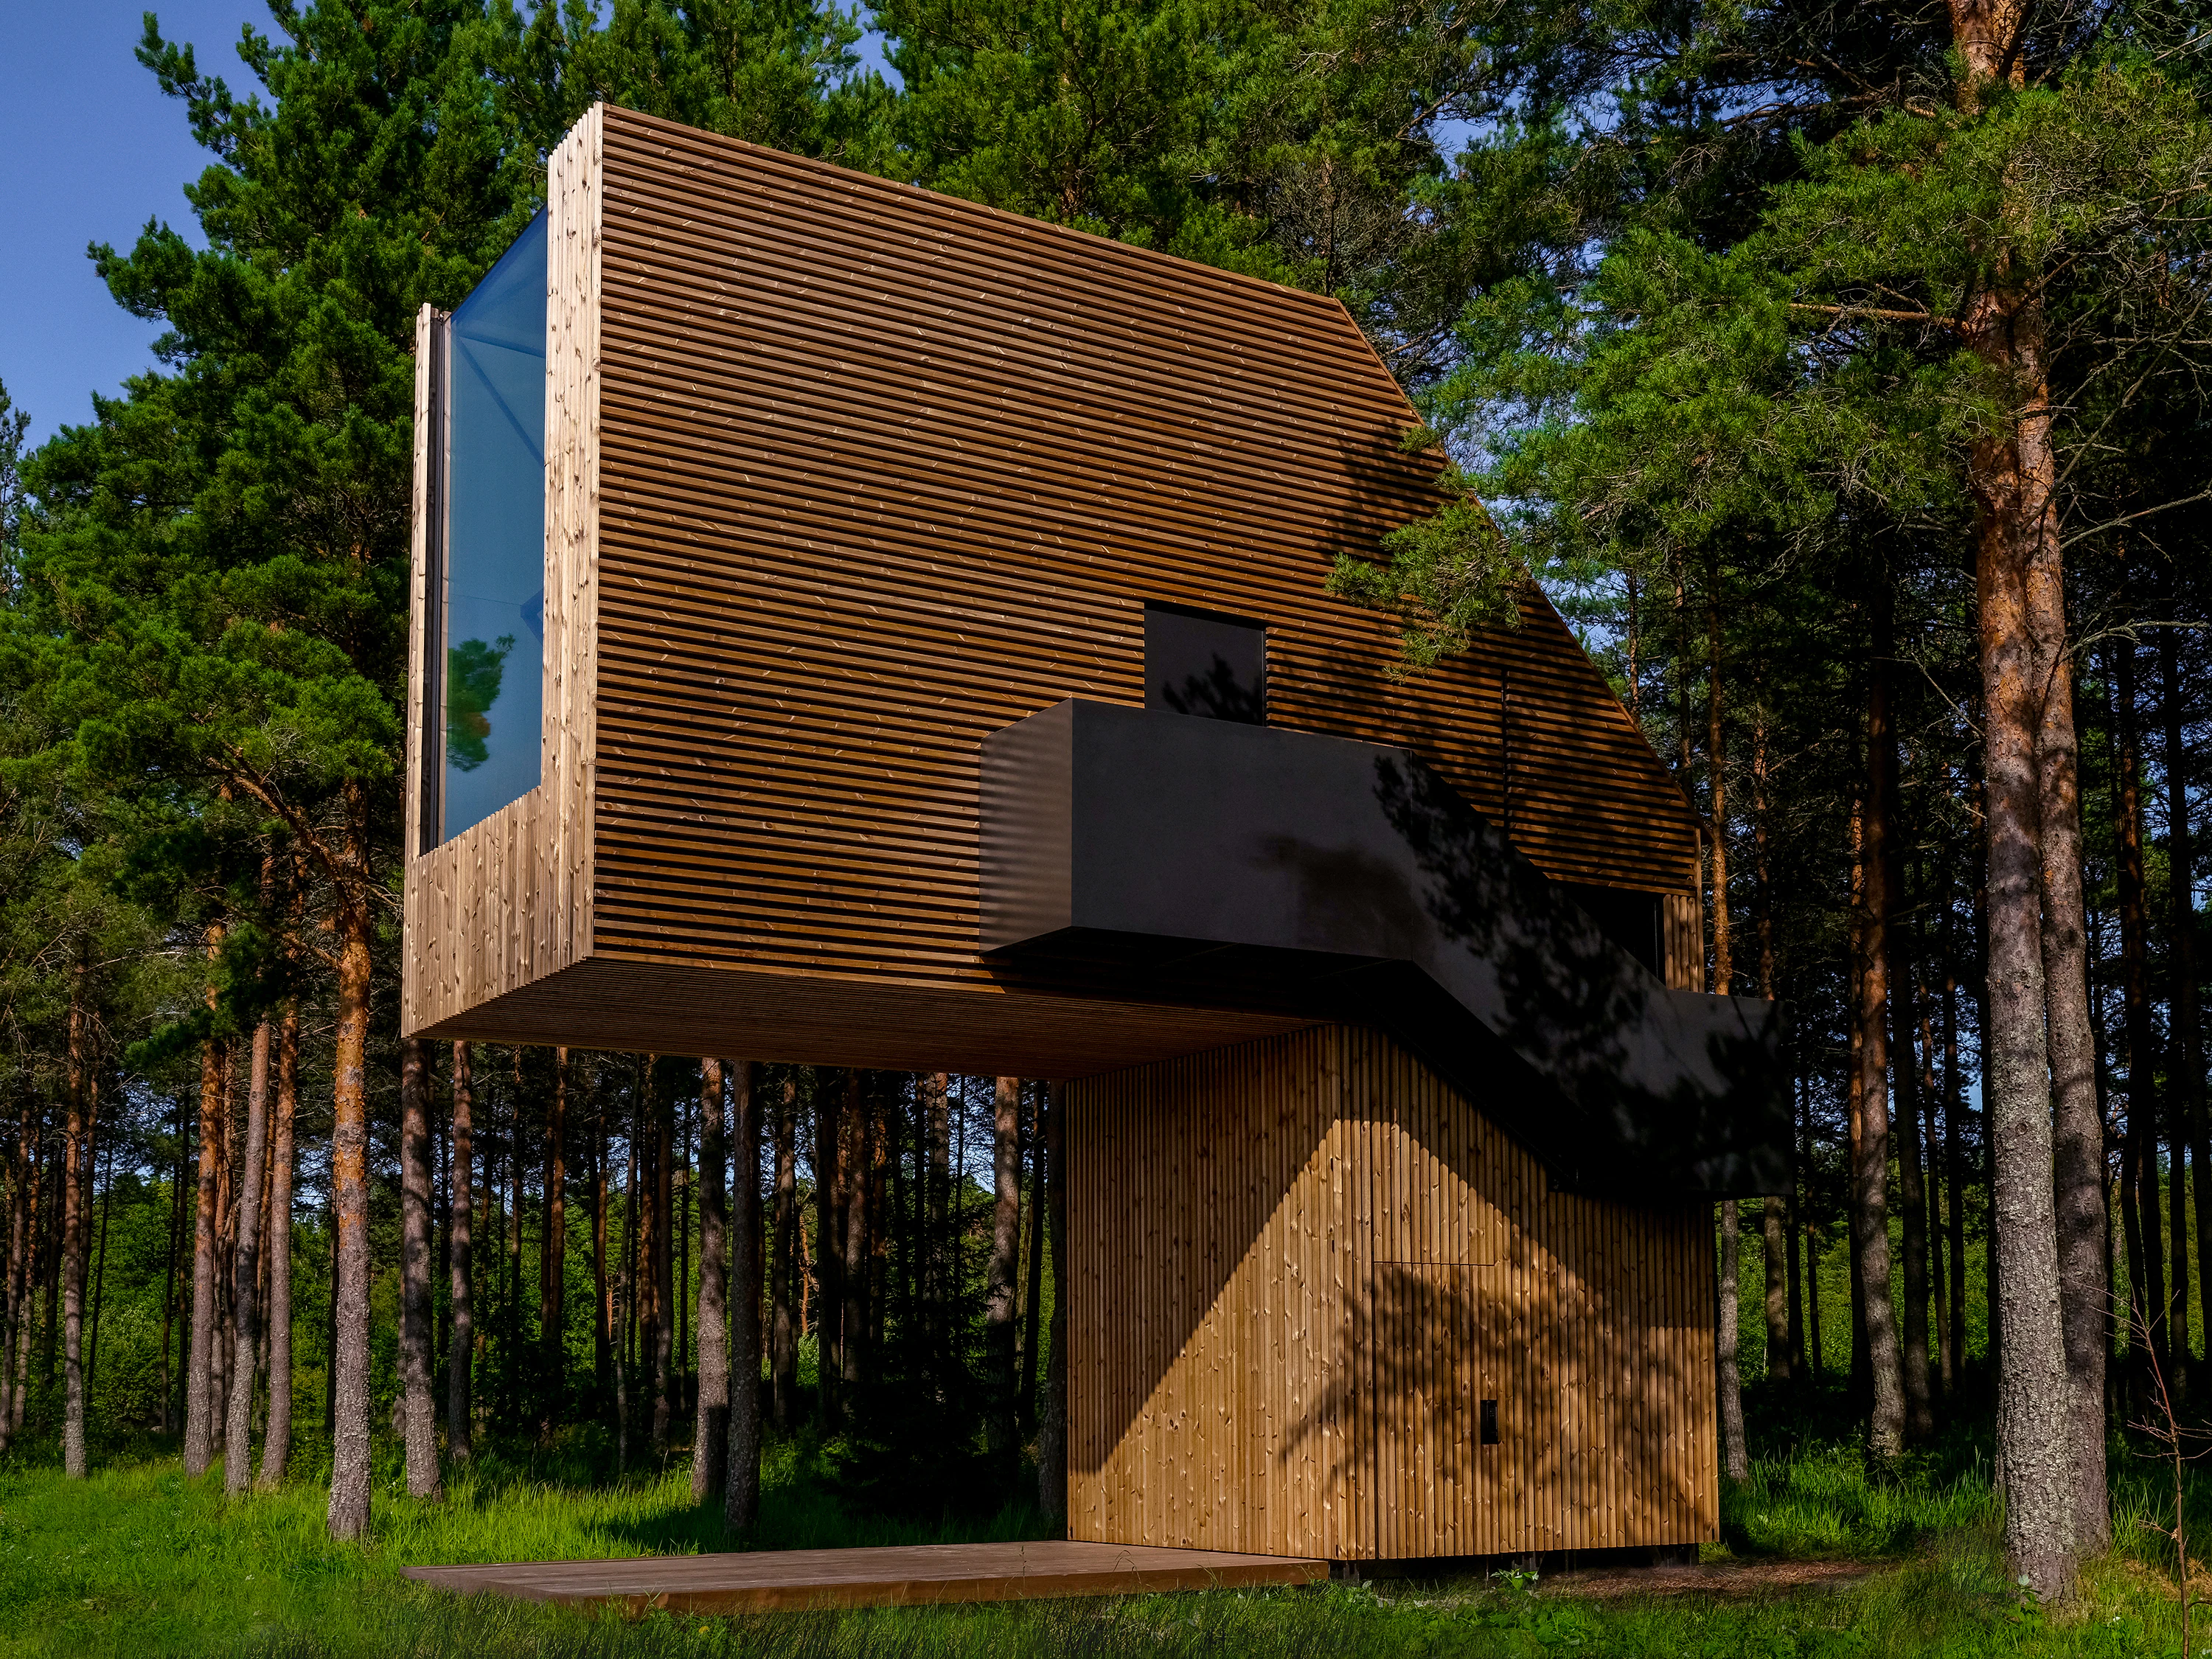
Complete bespoke retreat interior
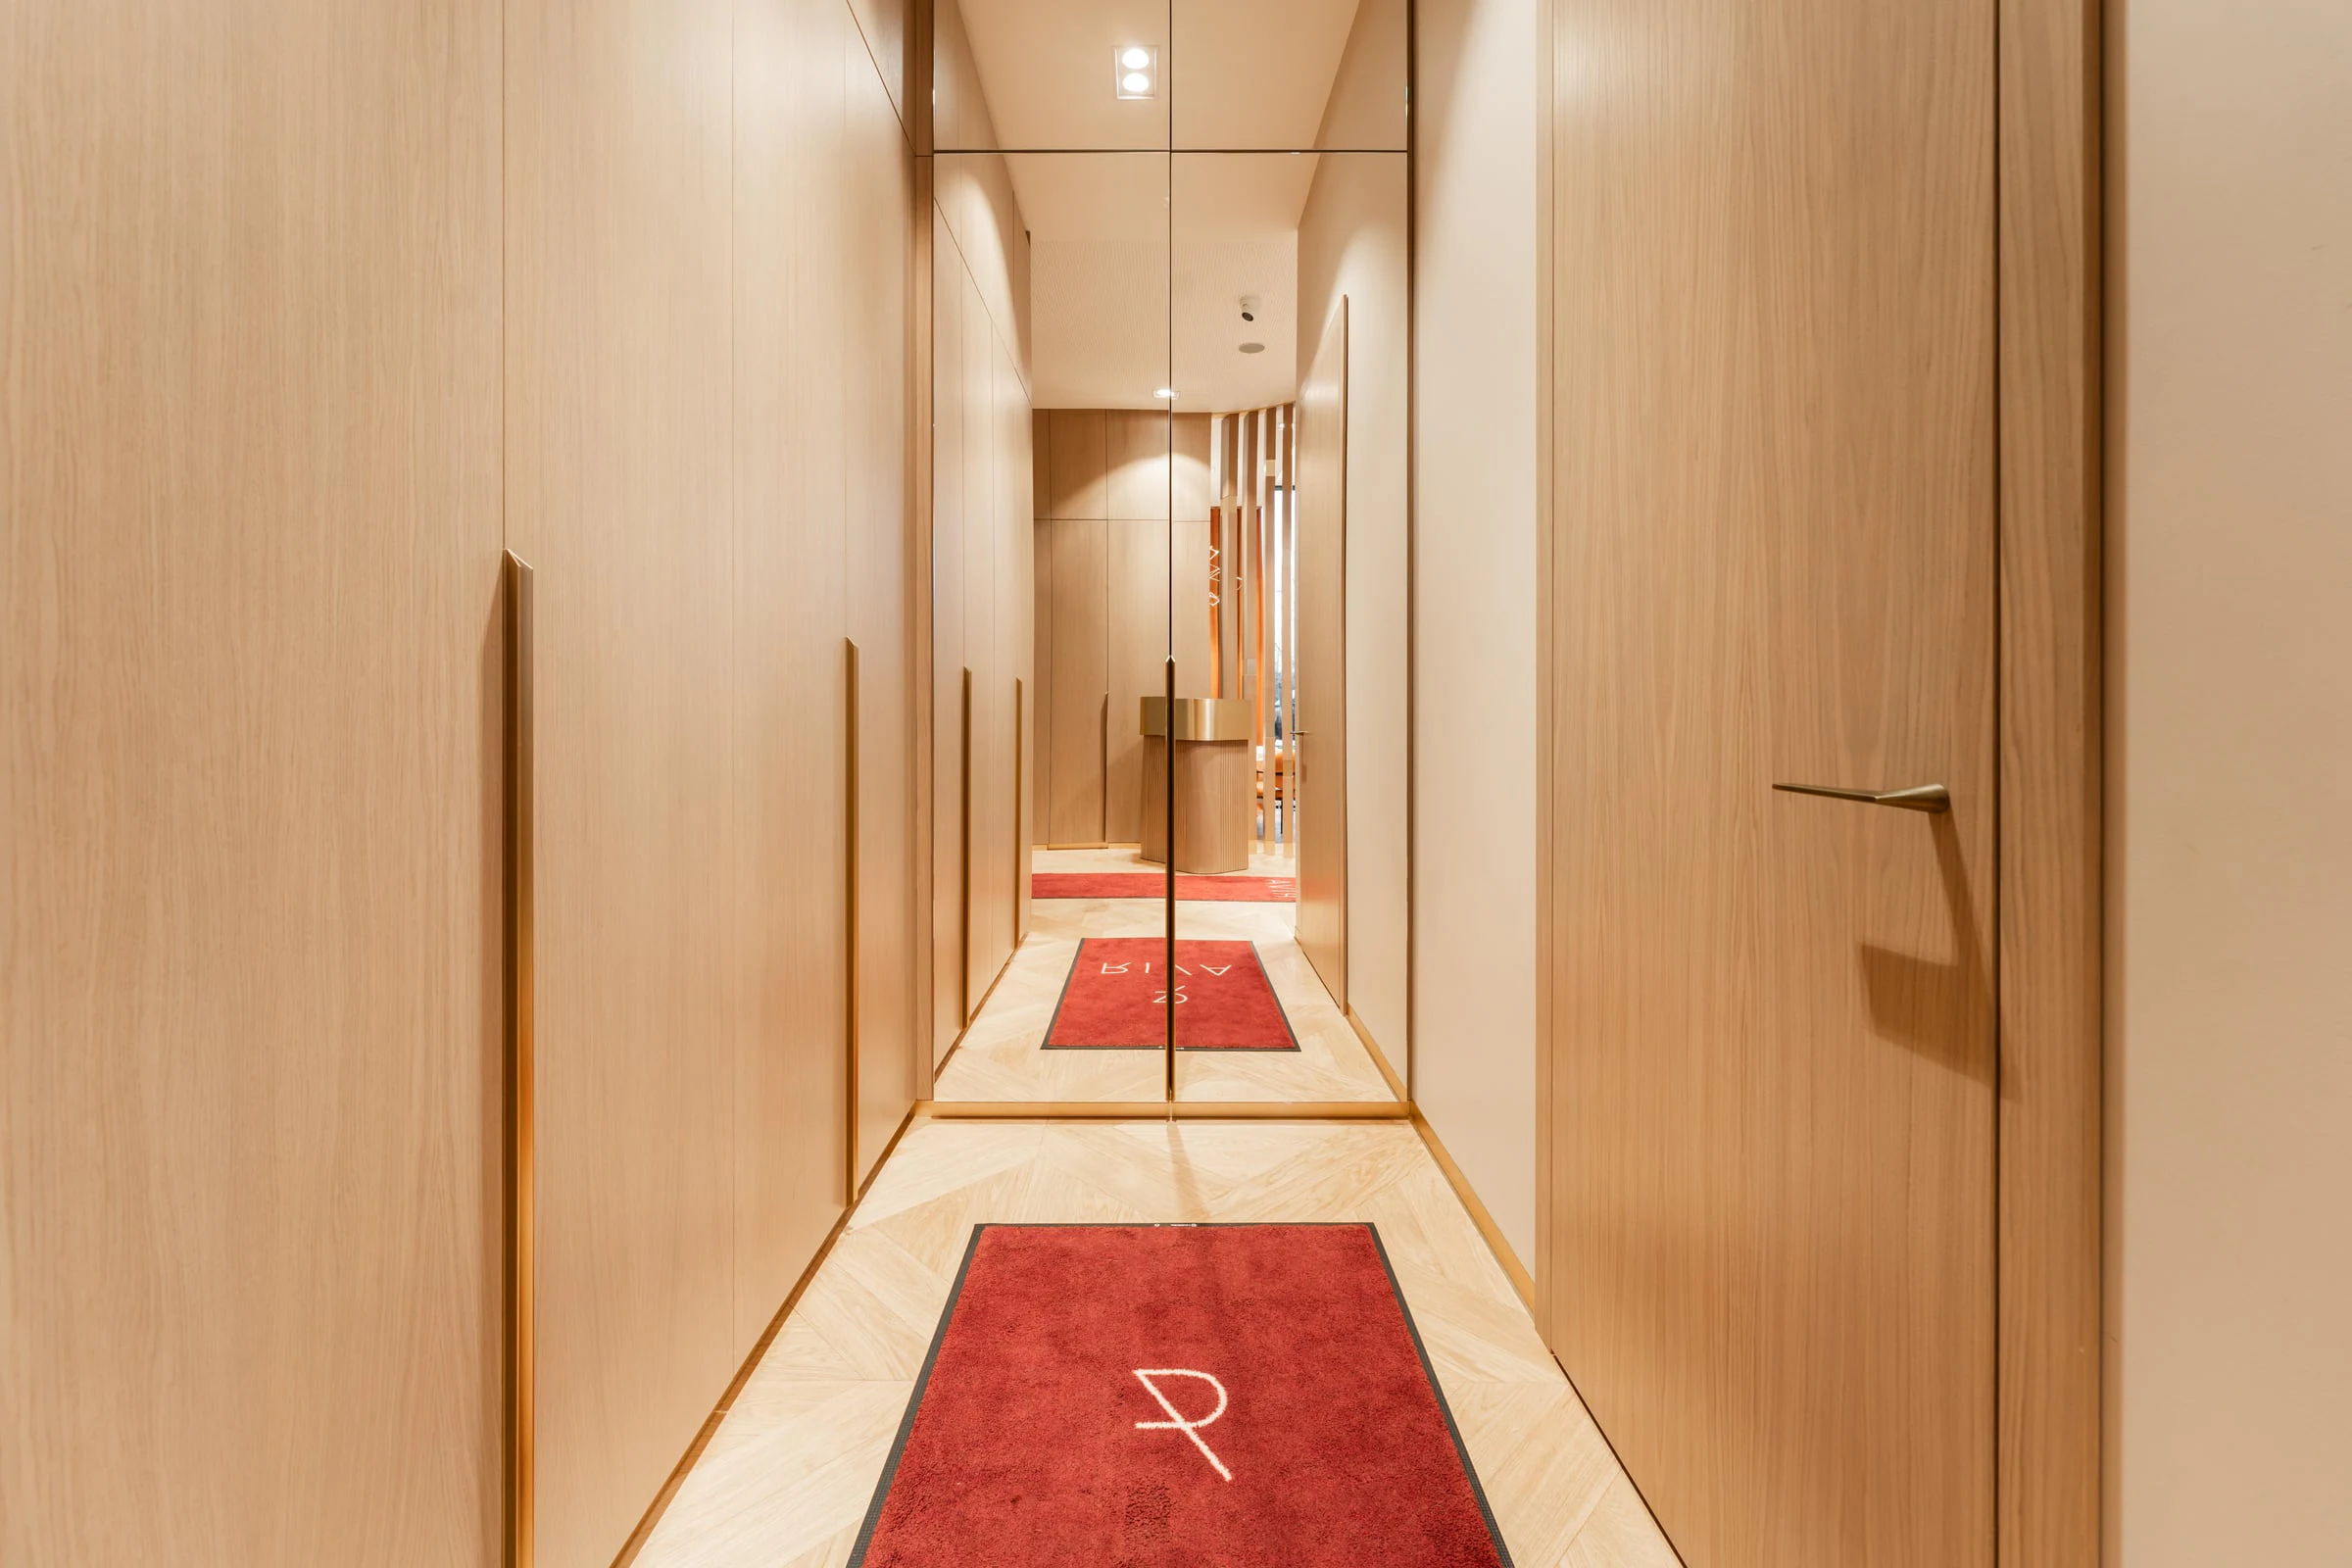
Complete bespoke commercial interior
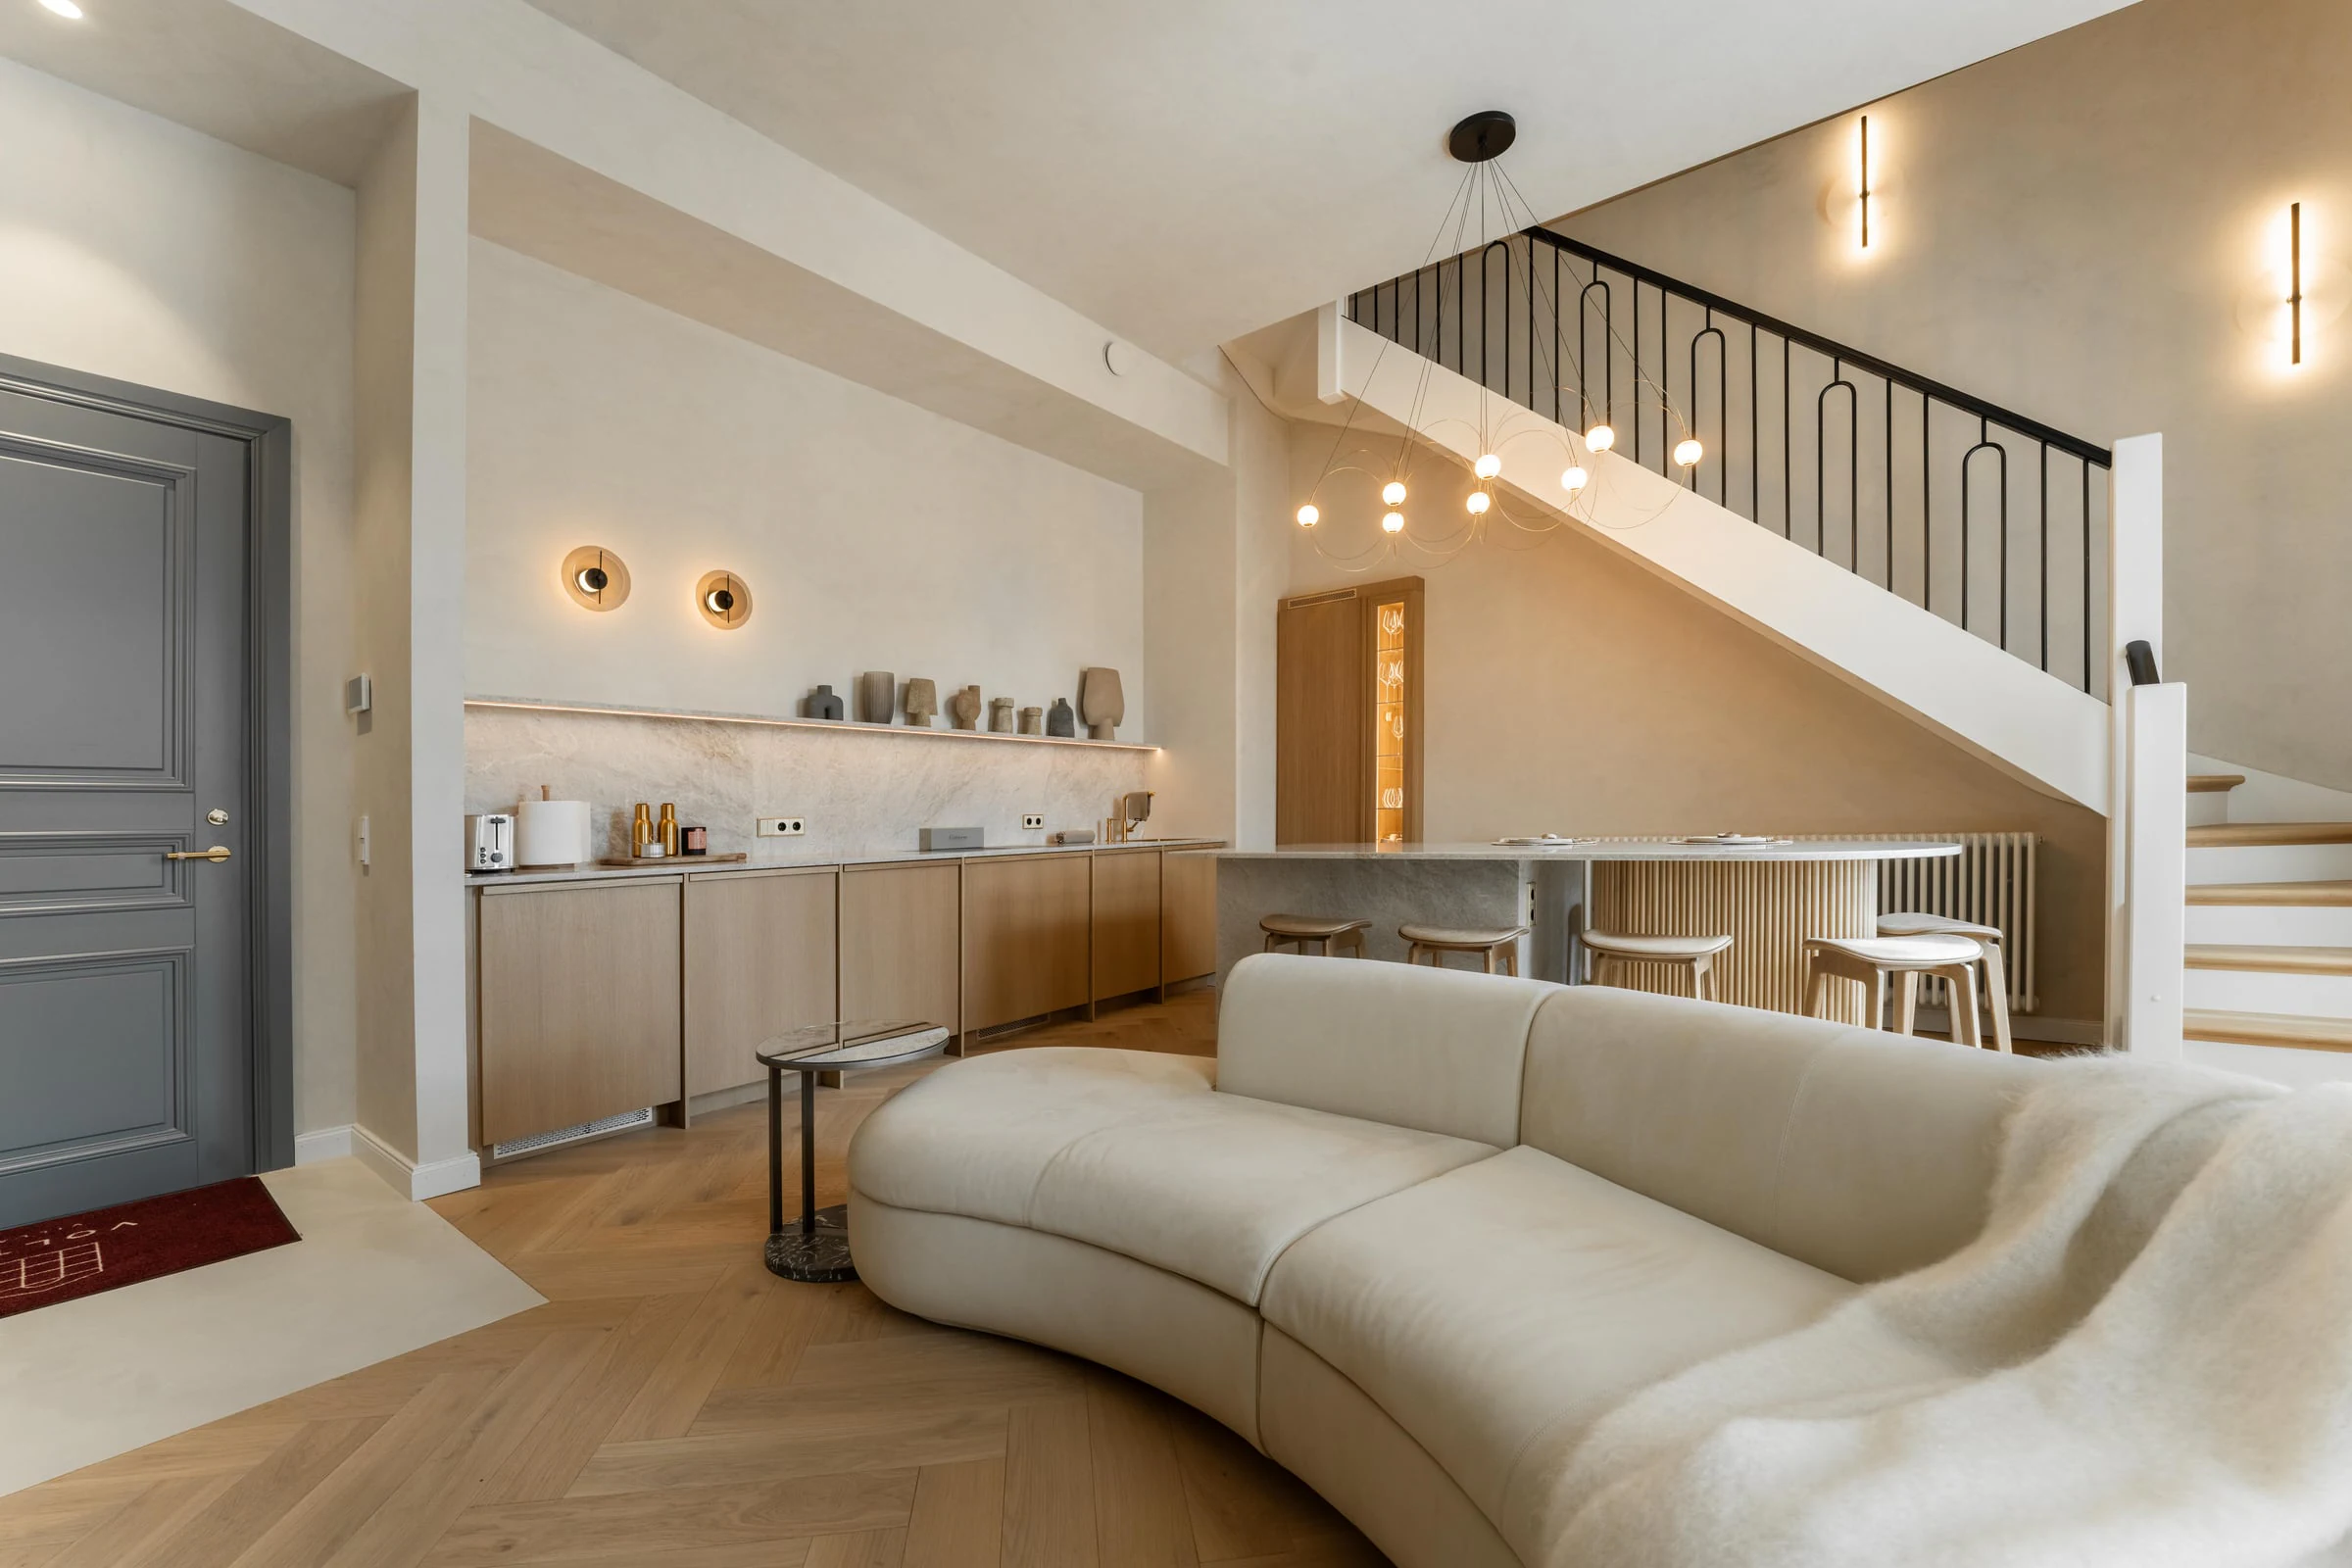
Complete bespoke interior
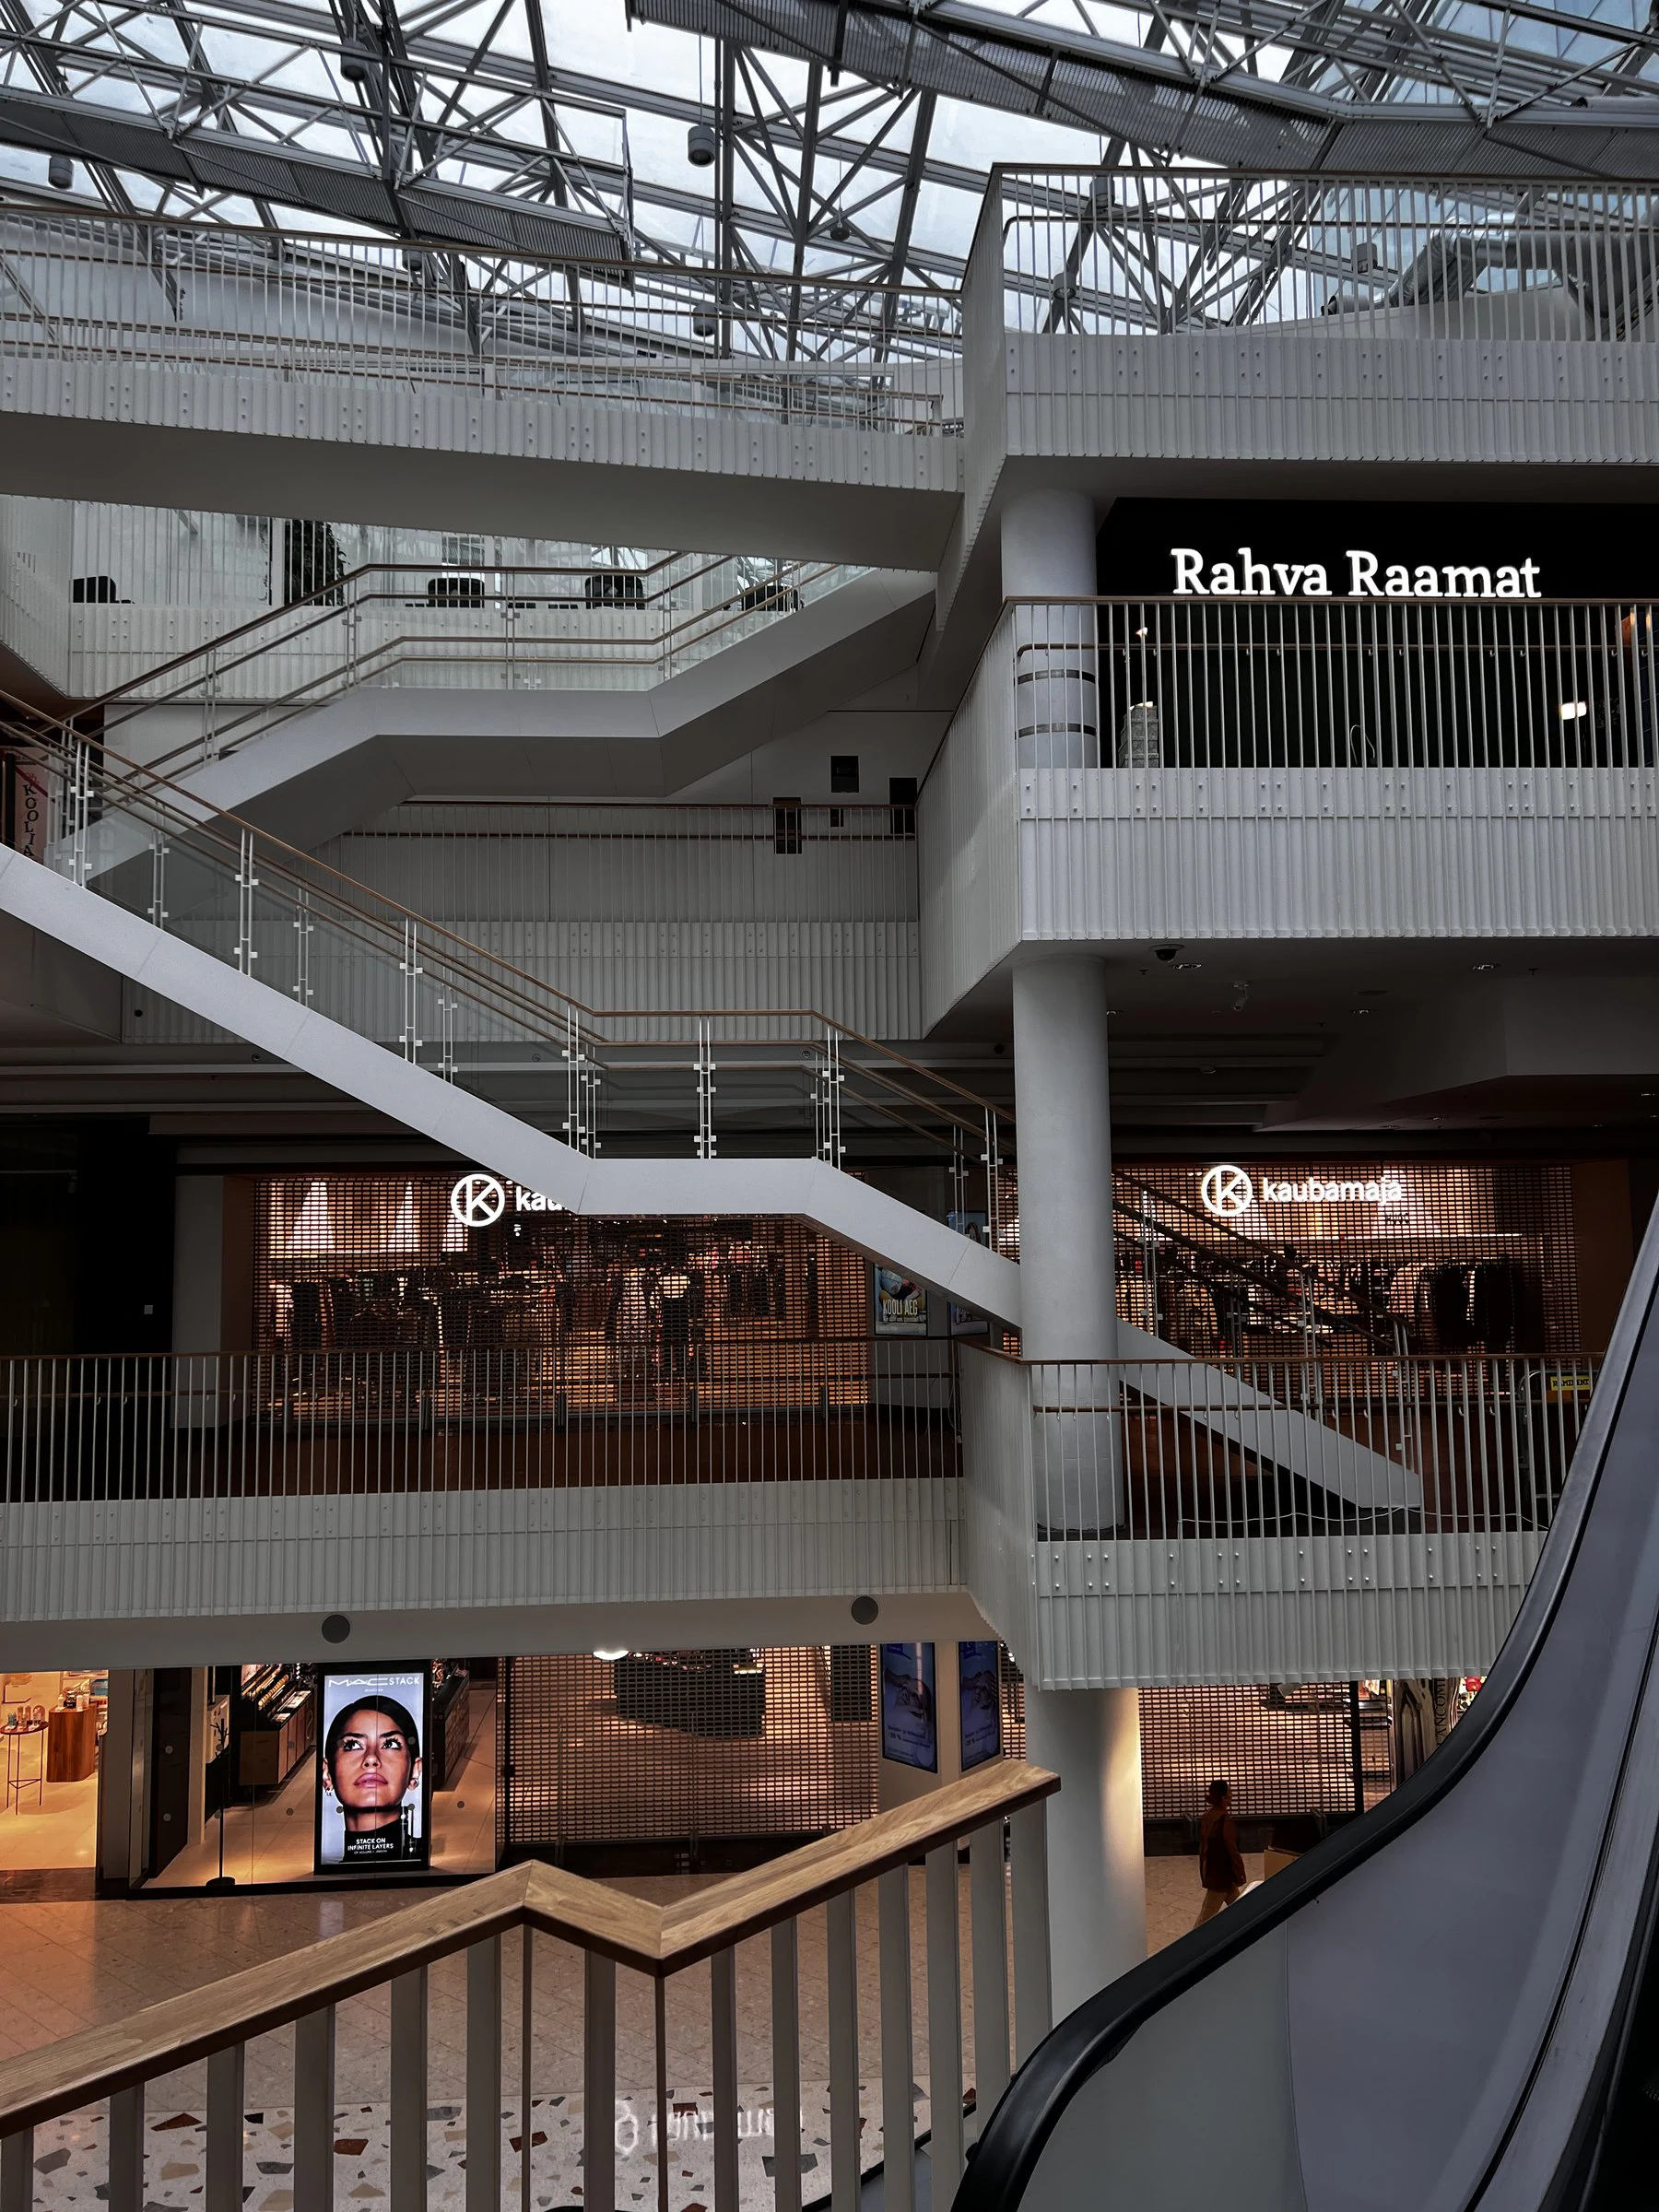
Architectural timber joinery
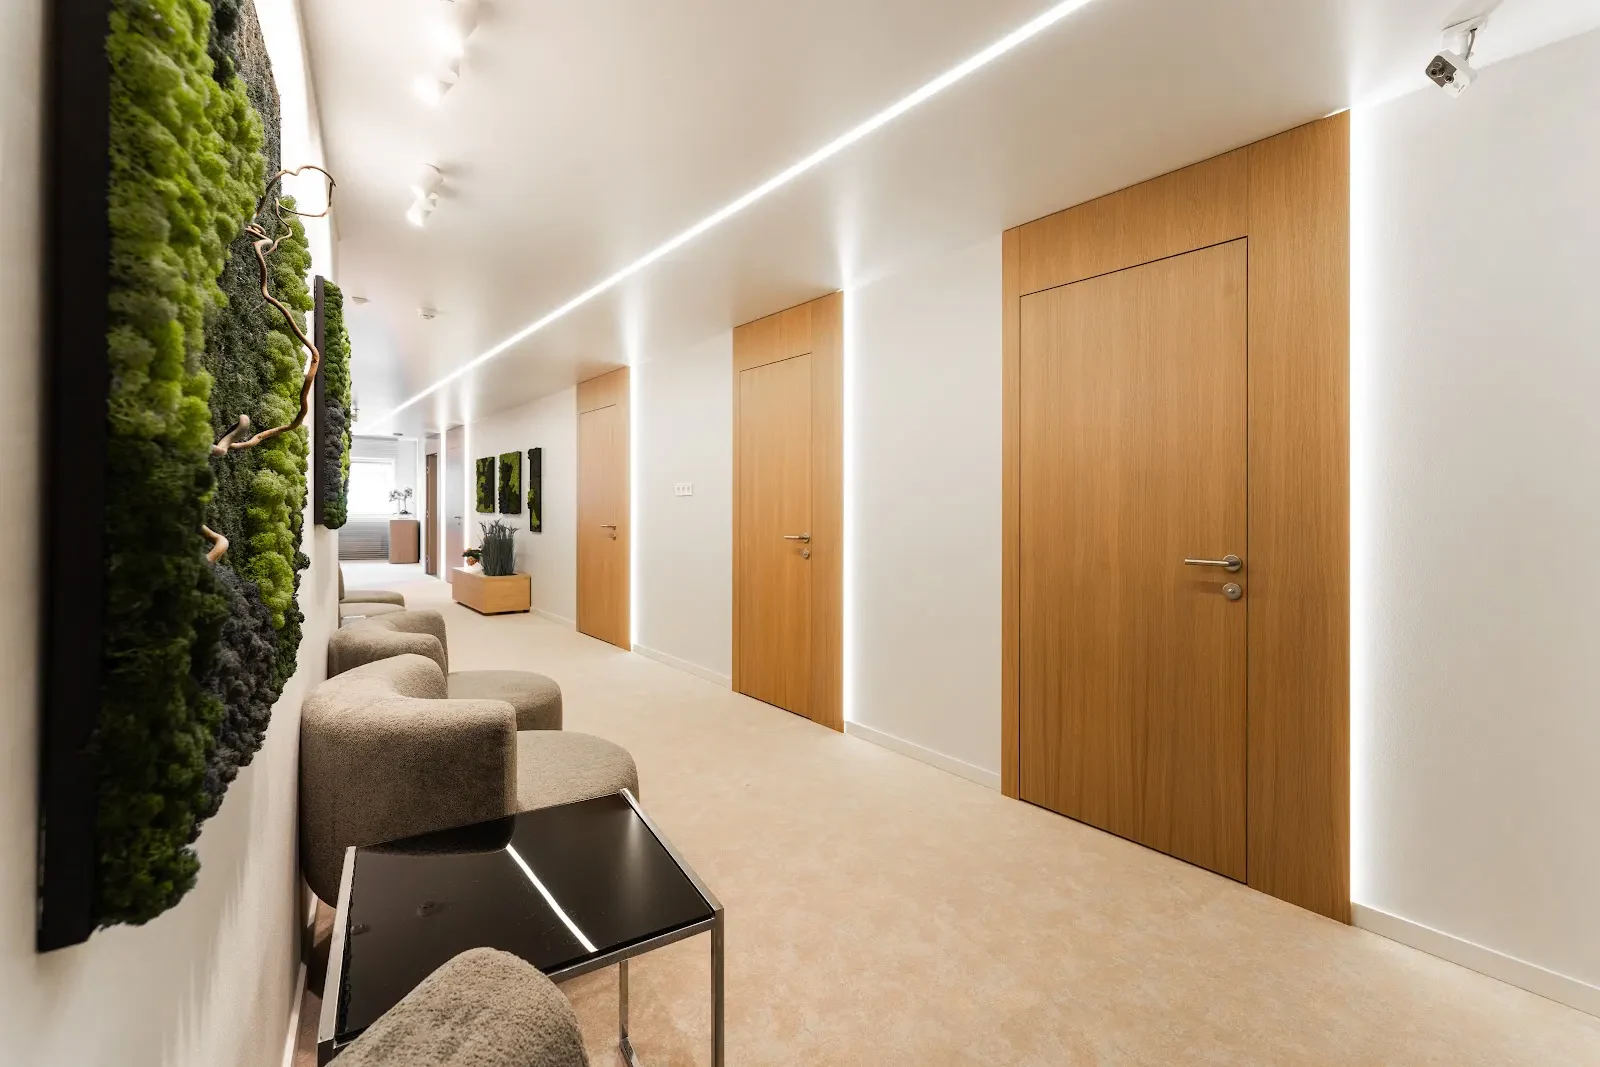
Bespoke commercial interior
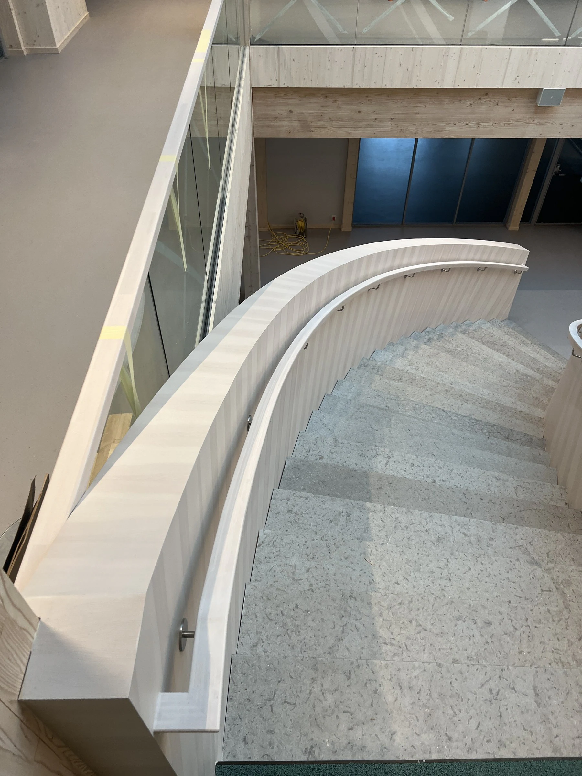
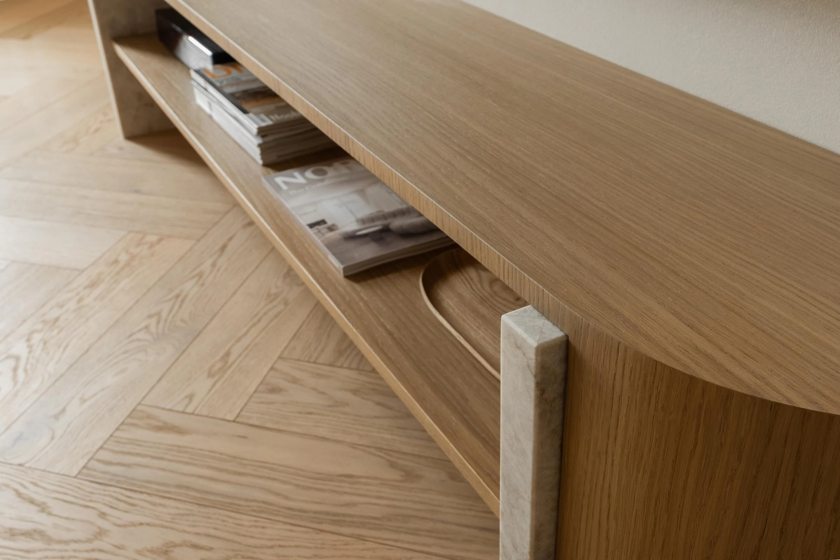
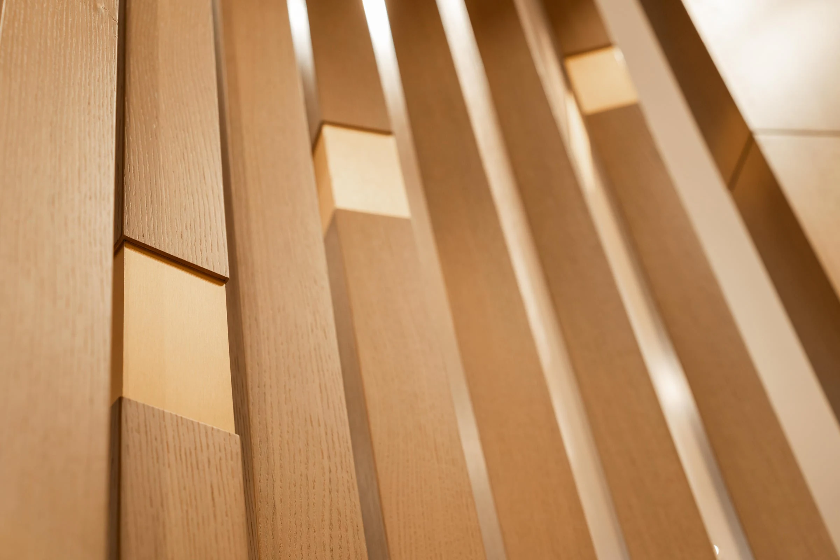
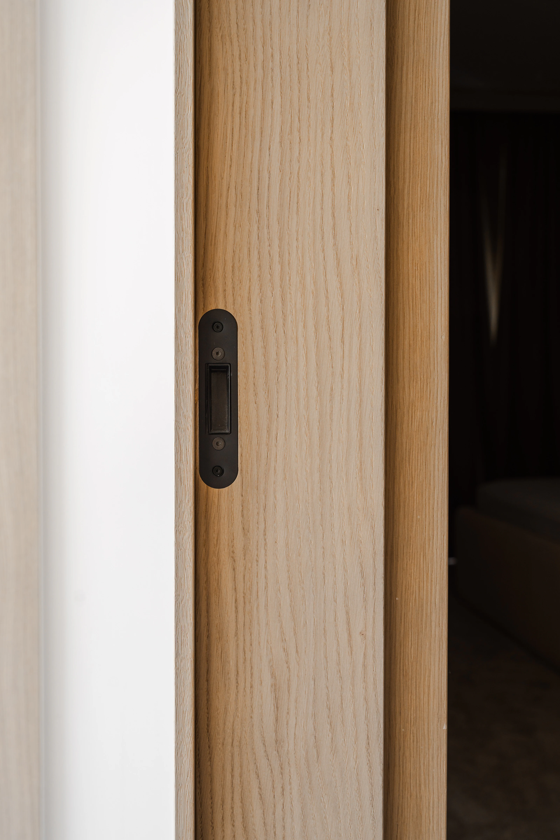
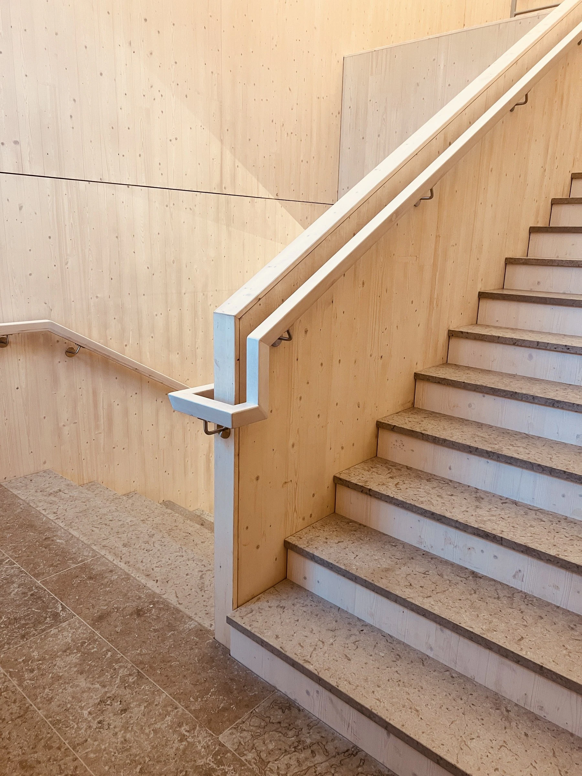
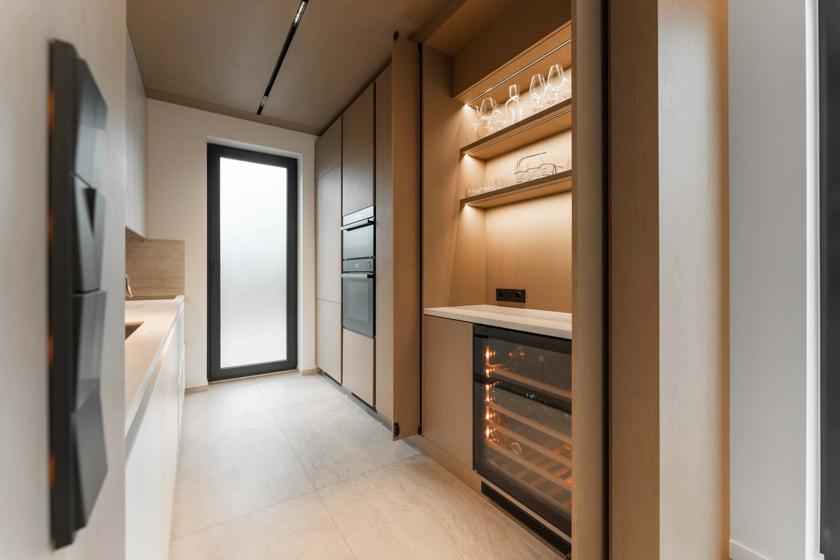
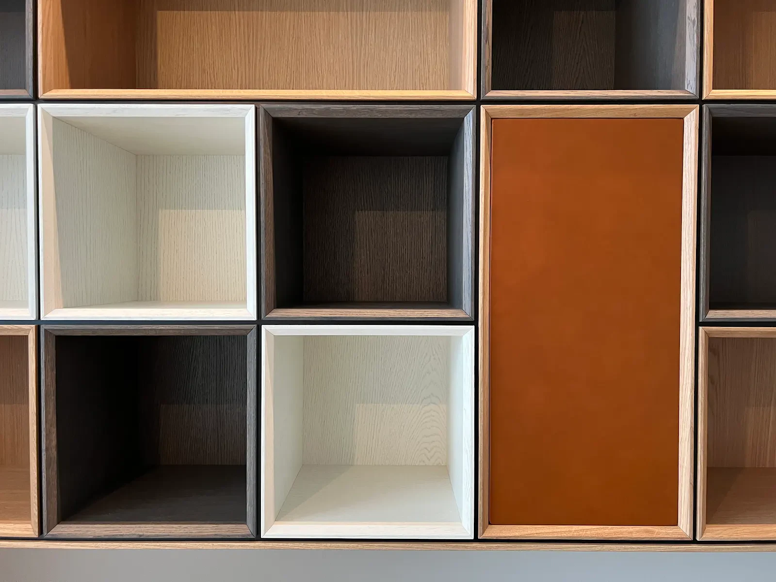
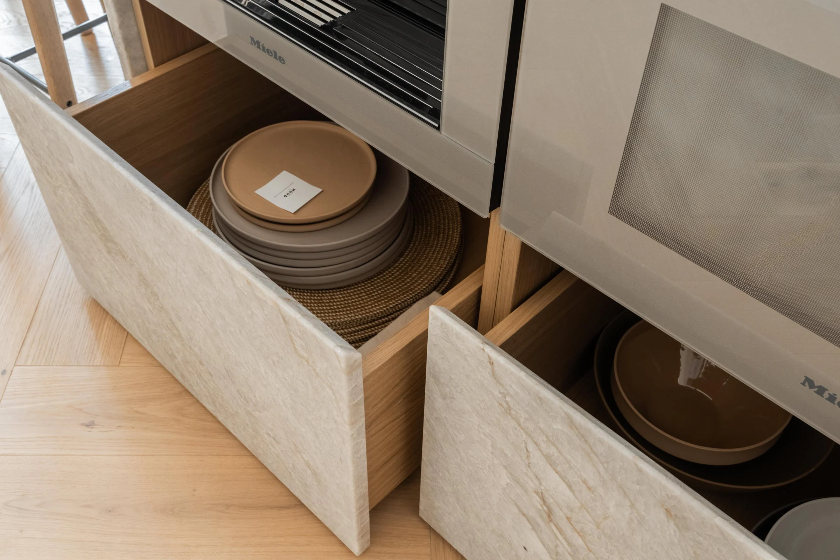
A closer look at one-off furniture, doors, storage and material junctions from completed interiors.
Start a project
Share the project location and a short description. We will review it and suggest the next practical step.
Open project form